<-- style PDP --> 1386 North Shore Road, Plevna - Detached for sale for $1,495,000
  • sold

1386 North Shore Road

Plevna, Ontario, K0H 2M0 - Frontenac North

$1,495,000$000000

  • Neighbourhood

    Frontenac North

  • Major Intersection

    Buckshot Lake Rd

  • Listed Since: 955 day(s)

  • Last update: 801 day(s) ago

Overview

  • Property Type

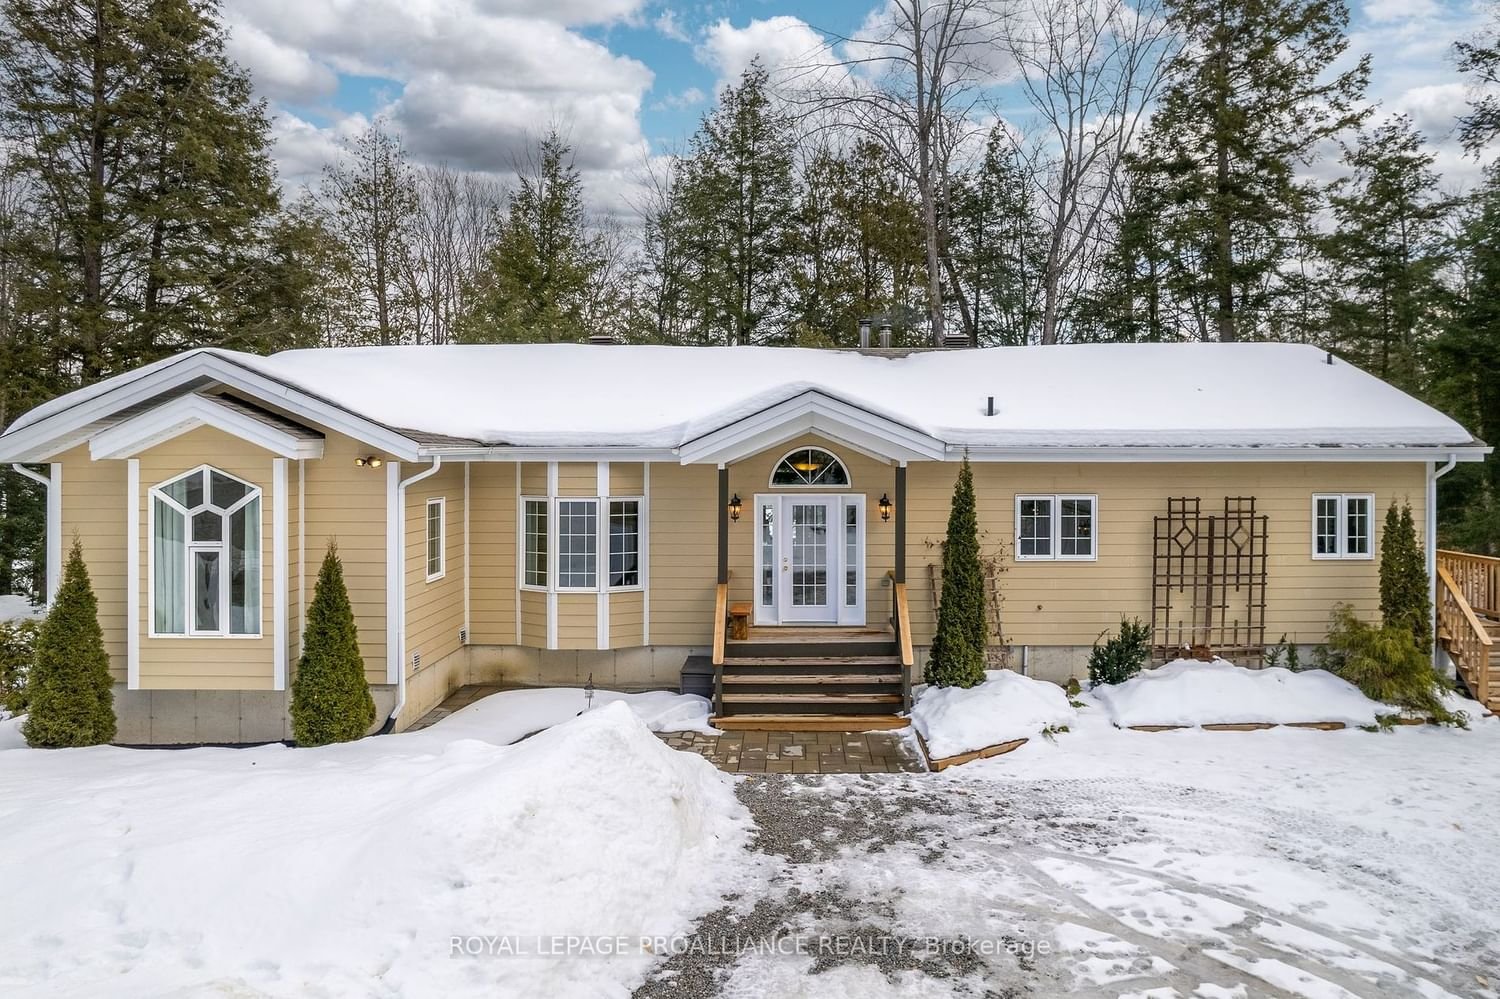
    Detached, Bungalow-Raised

  • Bedrooms

    3

  • Bathrooms

    2

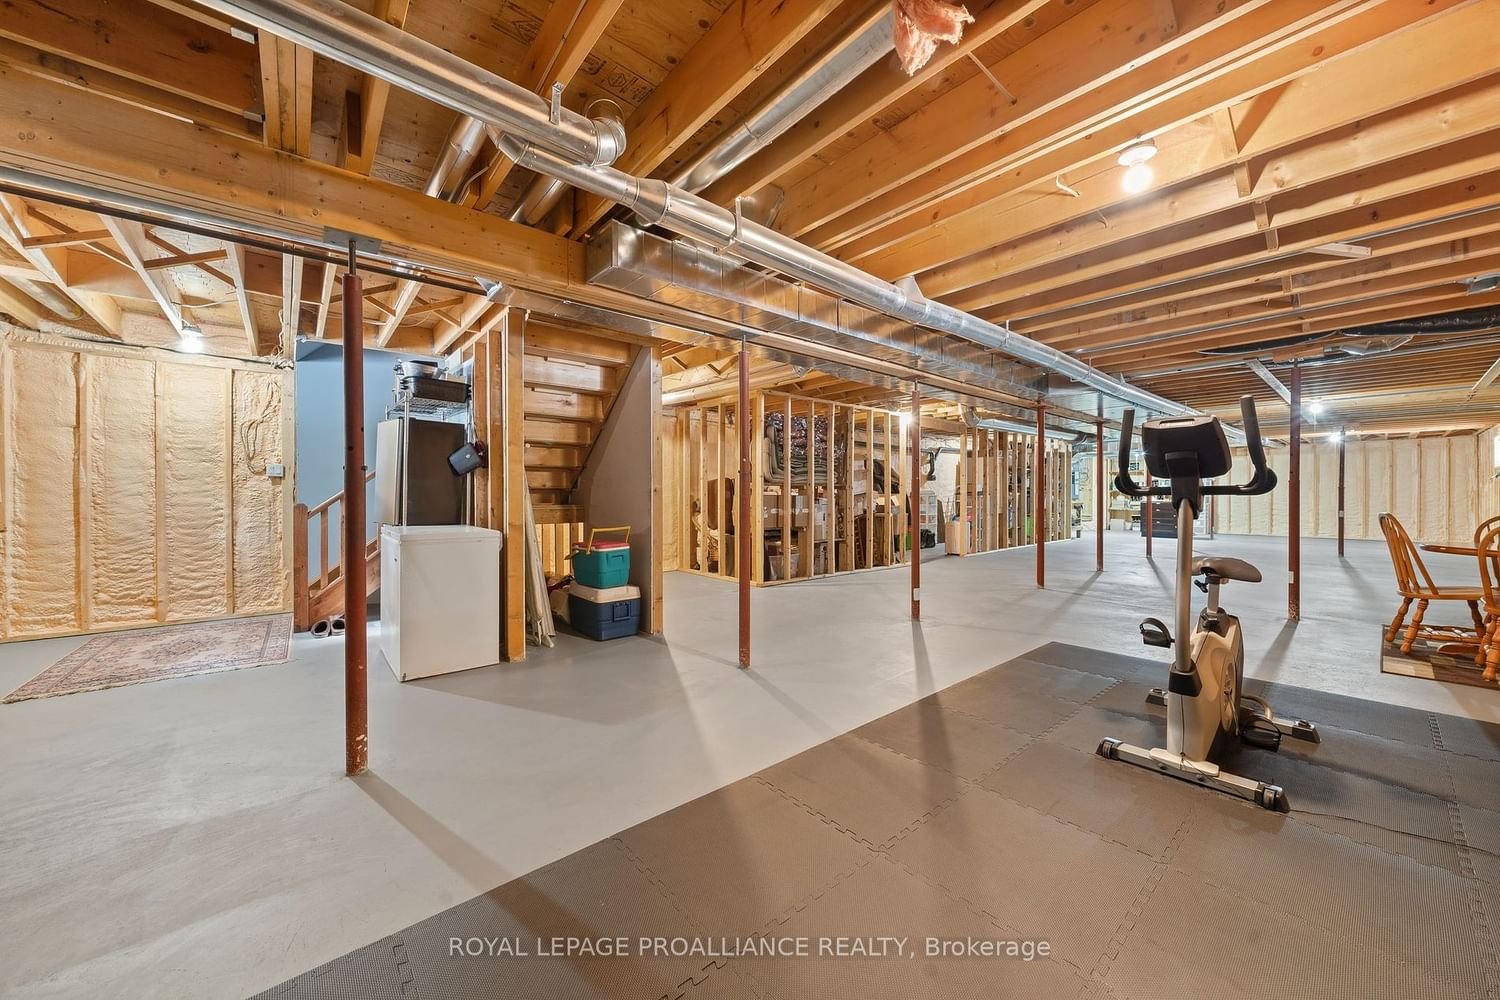
  • Basement

    Full + Part Fin

  • Kitchen

    1

  • Total Parking

    8.5 (2.5 Detached Garage)

  • Lot Size

    201x315 (Metres)

  • Taxes

    $5,742.09 (2023)

  • Type

    Freehold

Property Description

Property description for 1386 North Shore Road, Plevna

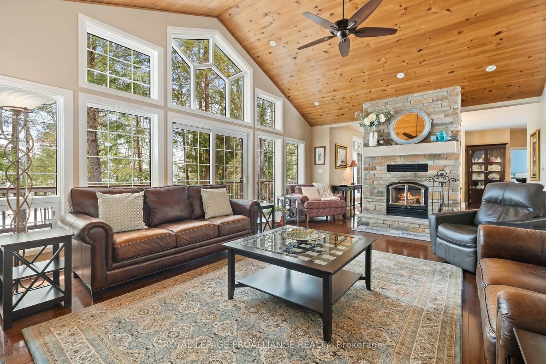
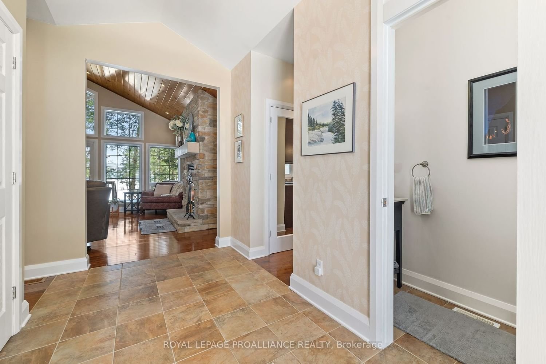
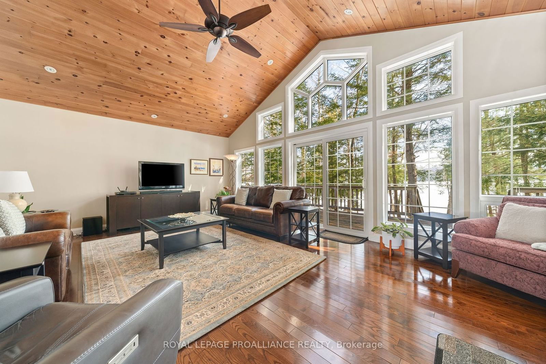
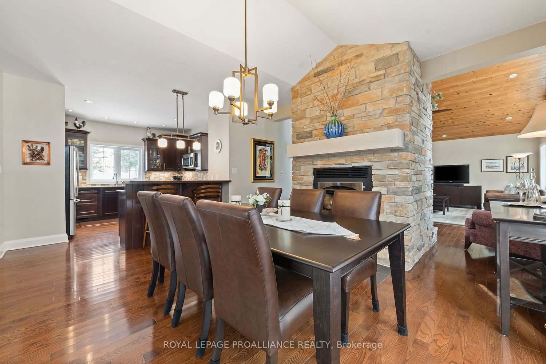
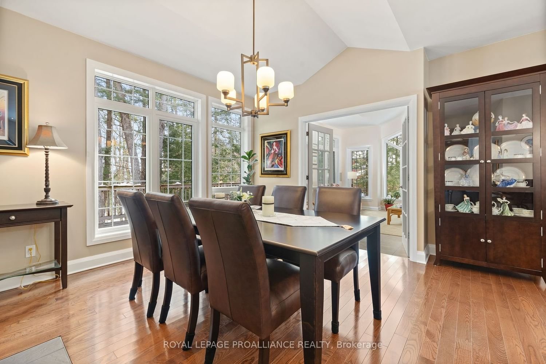
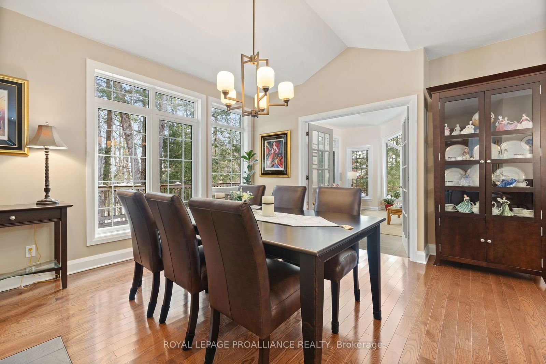
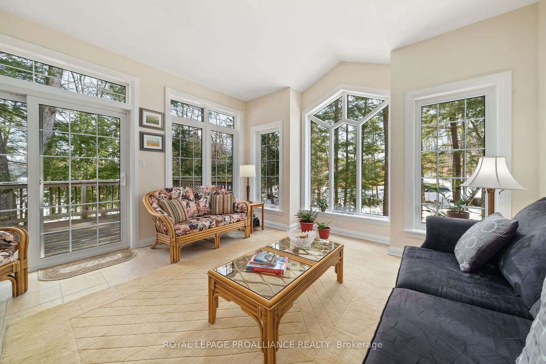
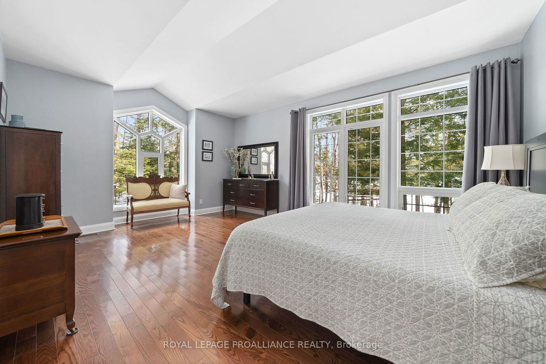
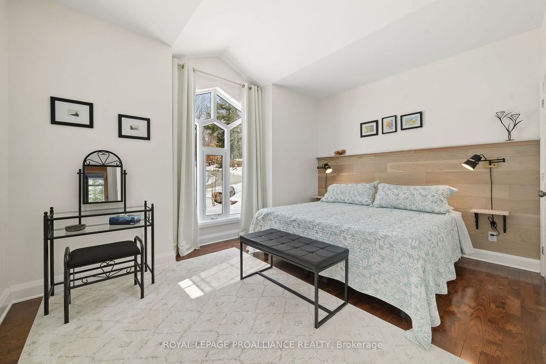
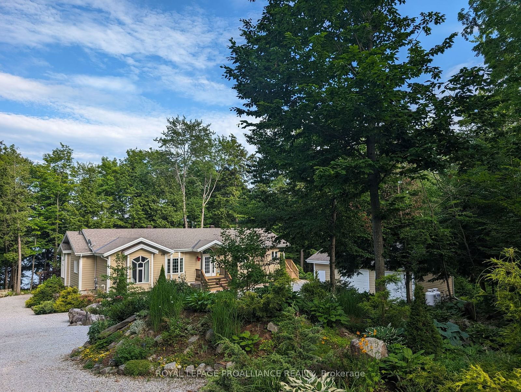
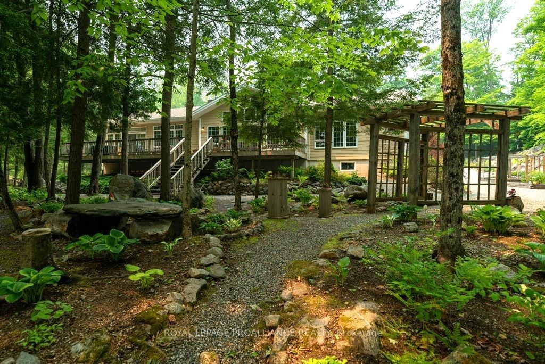
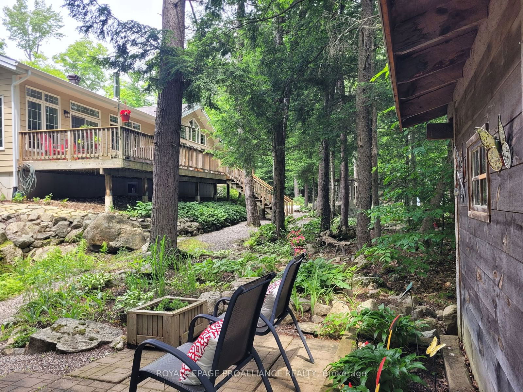
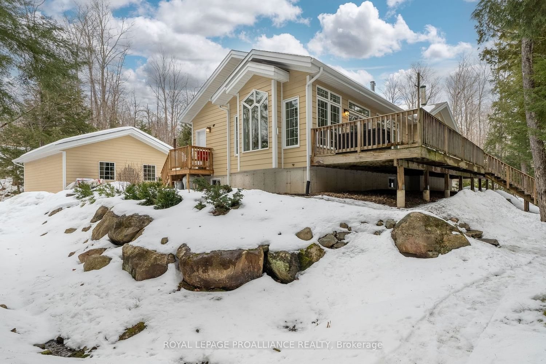
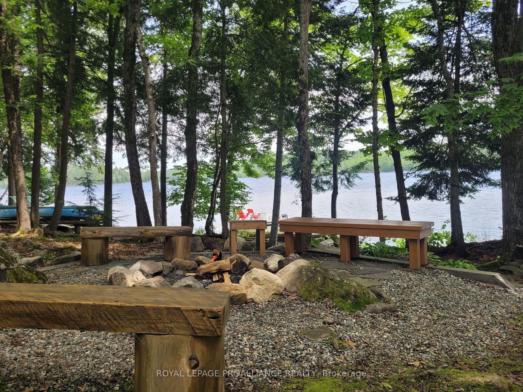
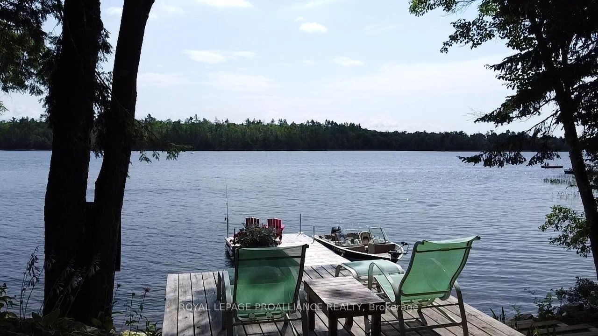
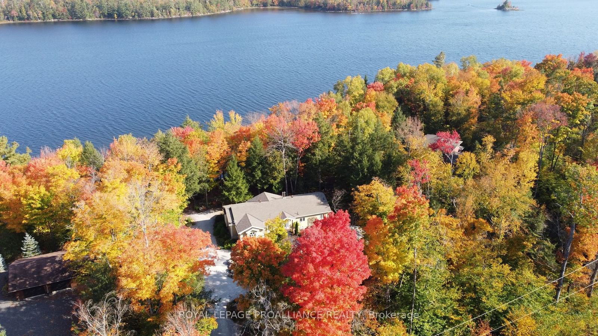
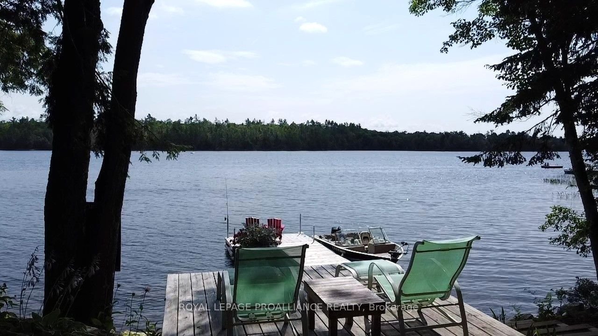
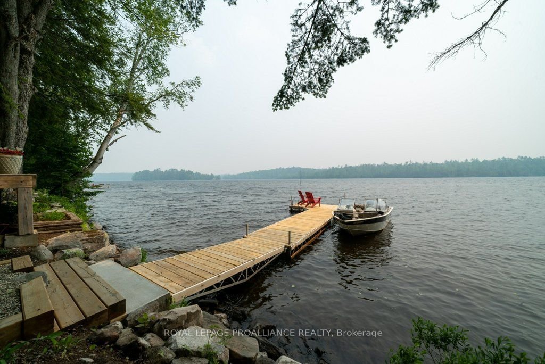
Lakefront living at its finest in this spacious custom built home. Situated on a beautiful lot with natural landscape, mature trees, and rock features, you will appreciate the privacy and attention to detail that surrounds this property. Located on beautiful Buckshot Lake, the home invites in the natural light and lake views through expansive windows and vaulted ceilings. A thoughtful floor plan allows for large family gatherings indoors around the double fireplace and open concept kitchen. Outdoors-guests will enjoy the large deck with separate lounging and dining areas that overlook the lake with over 200' of clean, clear waters that face unspoiled Crown Land. The lake is large enough to experience any type of water activity from quiet paddles to wakeboarding excellent fishing and of course a refreshing swim. A true paradise for the outdoor enthusiasts year round with nearby trails for snowmobiles, atvs and hiking. Every season welcomes new opportunities to explore the region.

Listed by ROYAL LEPAGE PROALLIANCE REALTY

  • MLS #

    X8137280

  • Sq. Ft

    2000-2500

  • Sq. Ft. Source

    MLS

  • Lot Irregularities

    n/a

  • Year Built

    16-30

  • Pool

    None

  • Drive

    Pvt Double

  • Garage

    Detached, 2.5 spaces

  • Total Parking

    8.5

  • Family Room

    Y

  • Den

    Y

  • Exterior

    Other

  • Fireplace

    Y

  • Roof

    n/a

  • Foundation

    n/a

  • Elevator

    n/a

  • Water View

    n/a

  • Laundry Level

    Main

  • Heat

    Forced Air

  • A/C

    Central Air

  • Water

    Well

  • Water Supply

    n/a

  • Sewers

    Septic

  • Central Vac

    n/a

  • Family

    7.0 x 4.62 ft Main level

    Vaulted Ceiling, W/O To Deck, hardwood floor

  • Dining

    5.01 x 4.22 ft Main level

    Vaulted Ceiling, hardwood floor

  • Kitchen

    4.81 x 3.97 ft Main level

    hardwood floor, O/Looks Dining, O/Looks Garden

  • Sitting

    4.66 x 4.07 ft Main level

    Vaulted Ceiling, W/O To Deck, Tile Floor

  • Primary

    5.83 x 4.08 ft Main level

    Vaulted Ceiling, hardwood floor

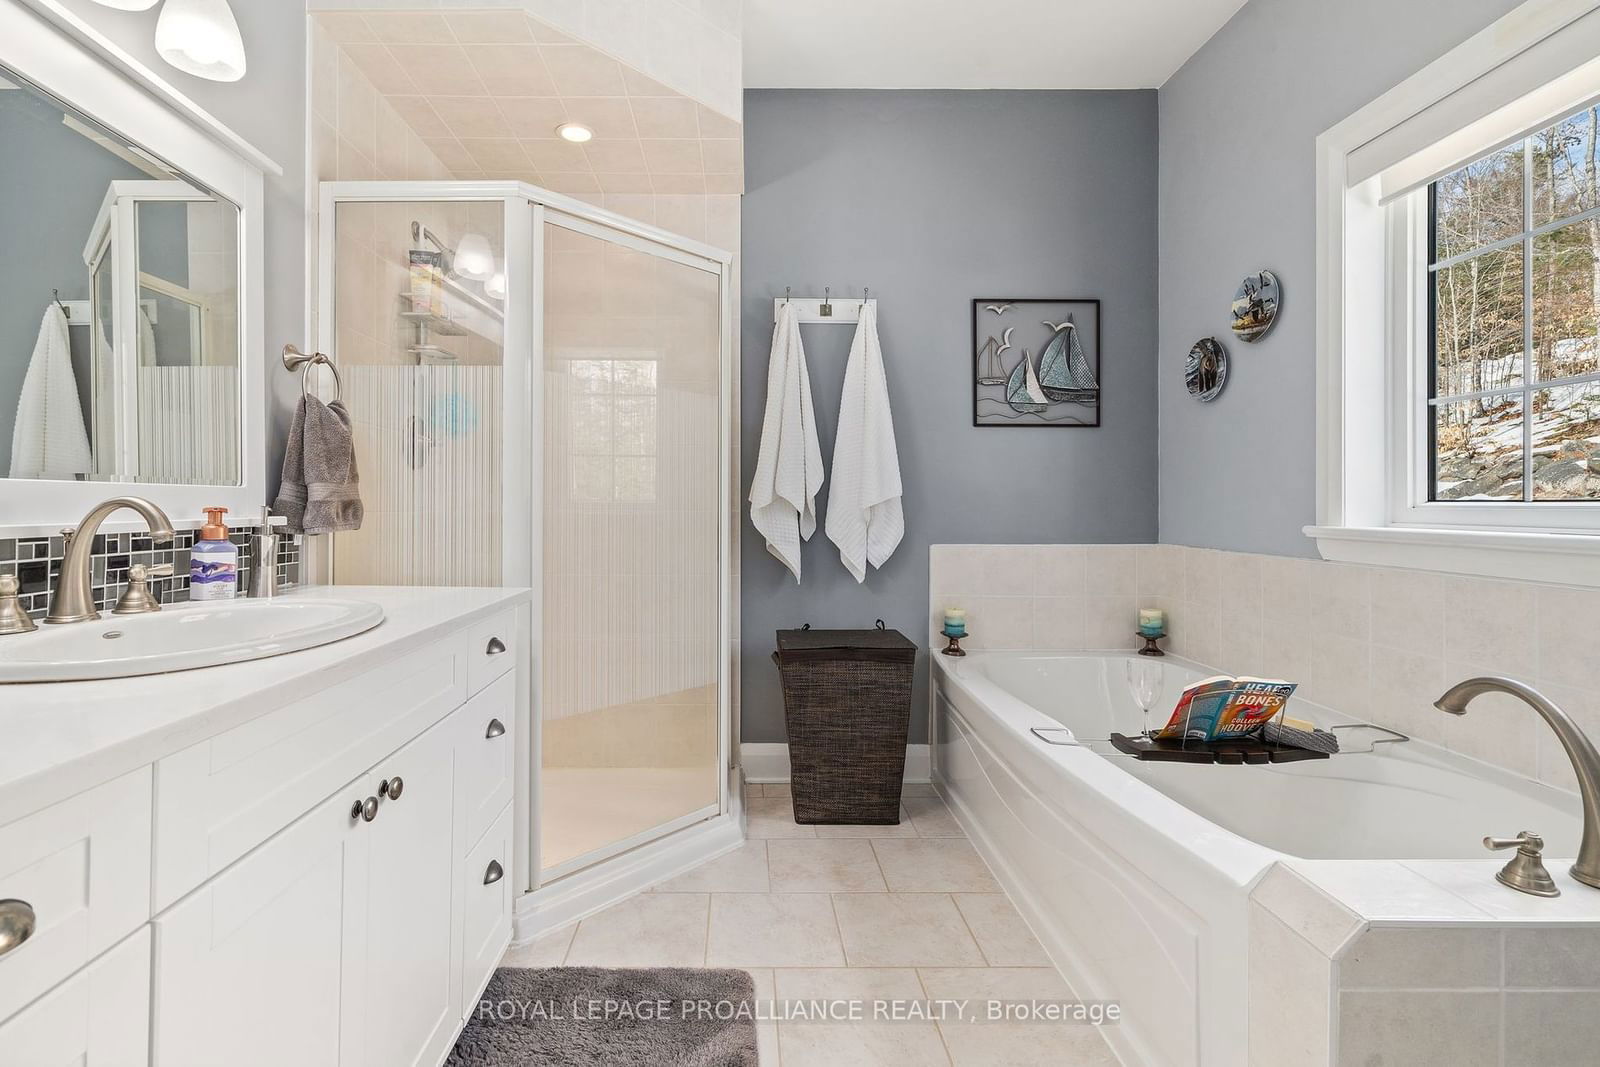
  • Bathroom

    2.89 x 2.7 ft Main level

    4 Pc Ensuite

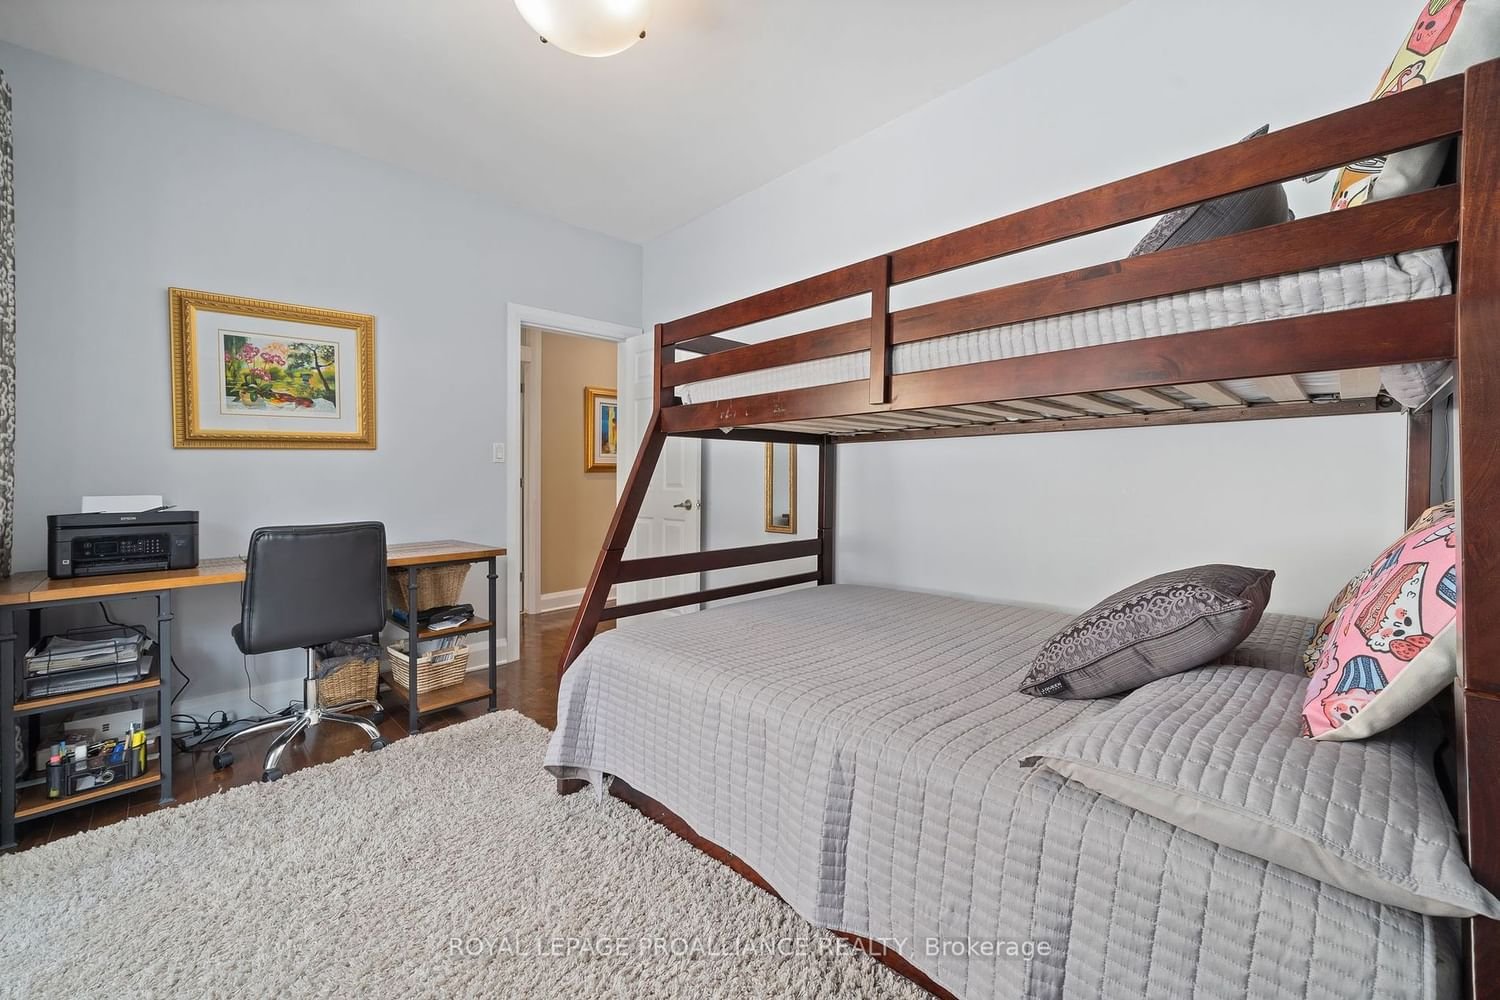
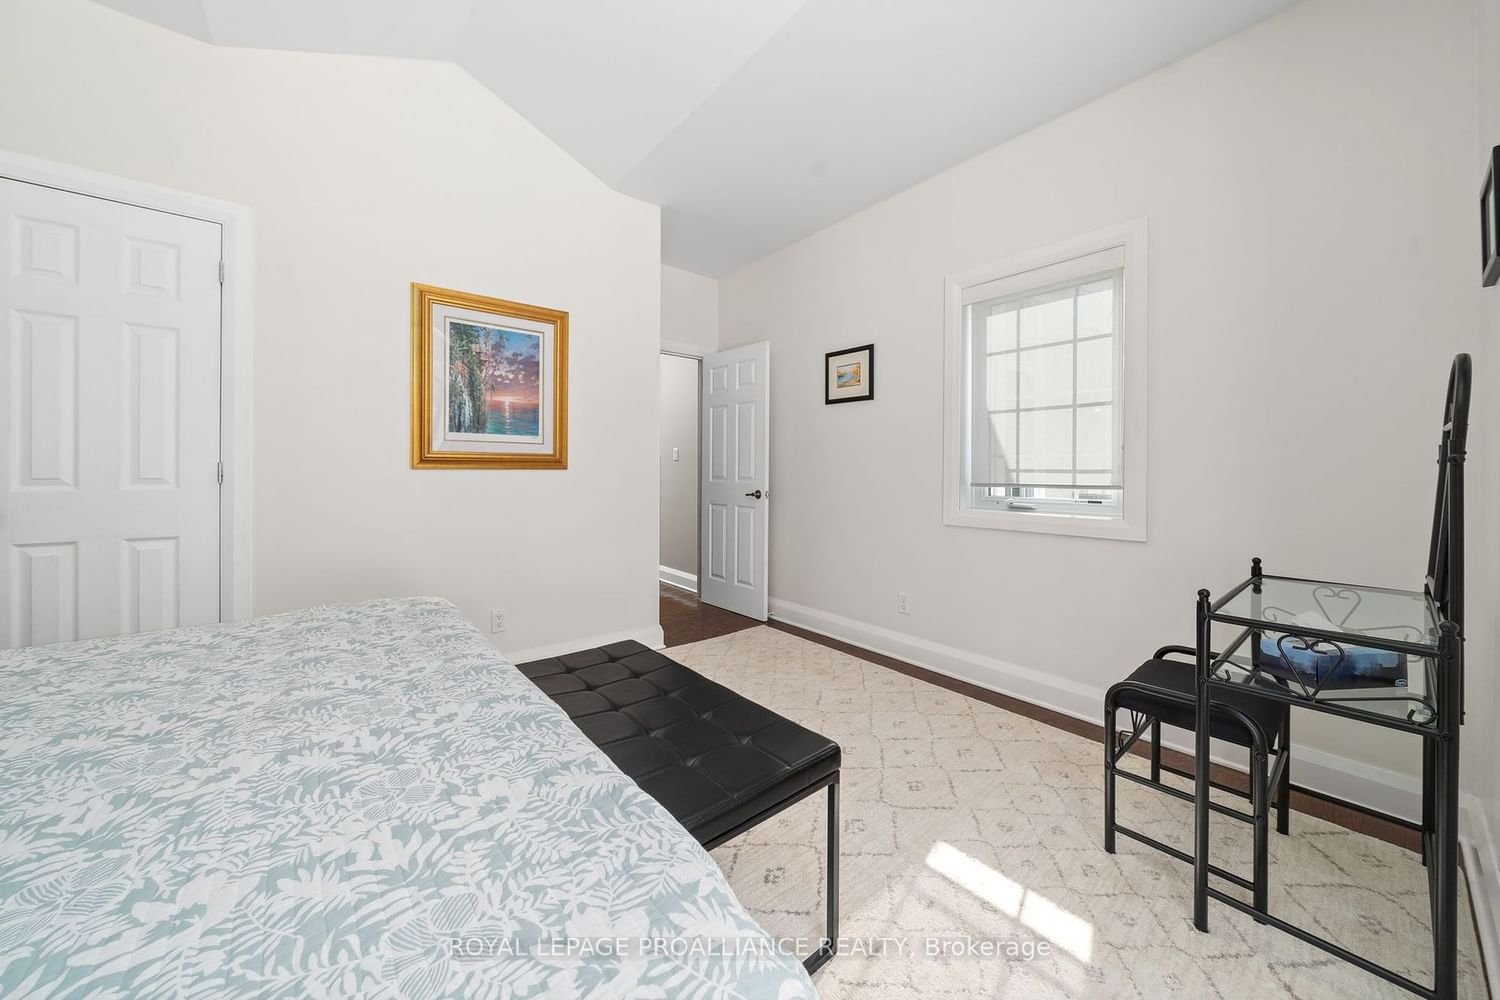
  • Br

    4.27 x 4.15 ft Main level

    Hardwood Floor

  • Br

    3.69 x 3.39 ft Main level

    Hardwood Floor

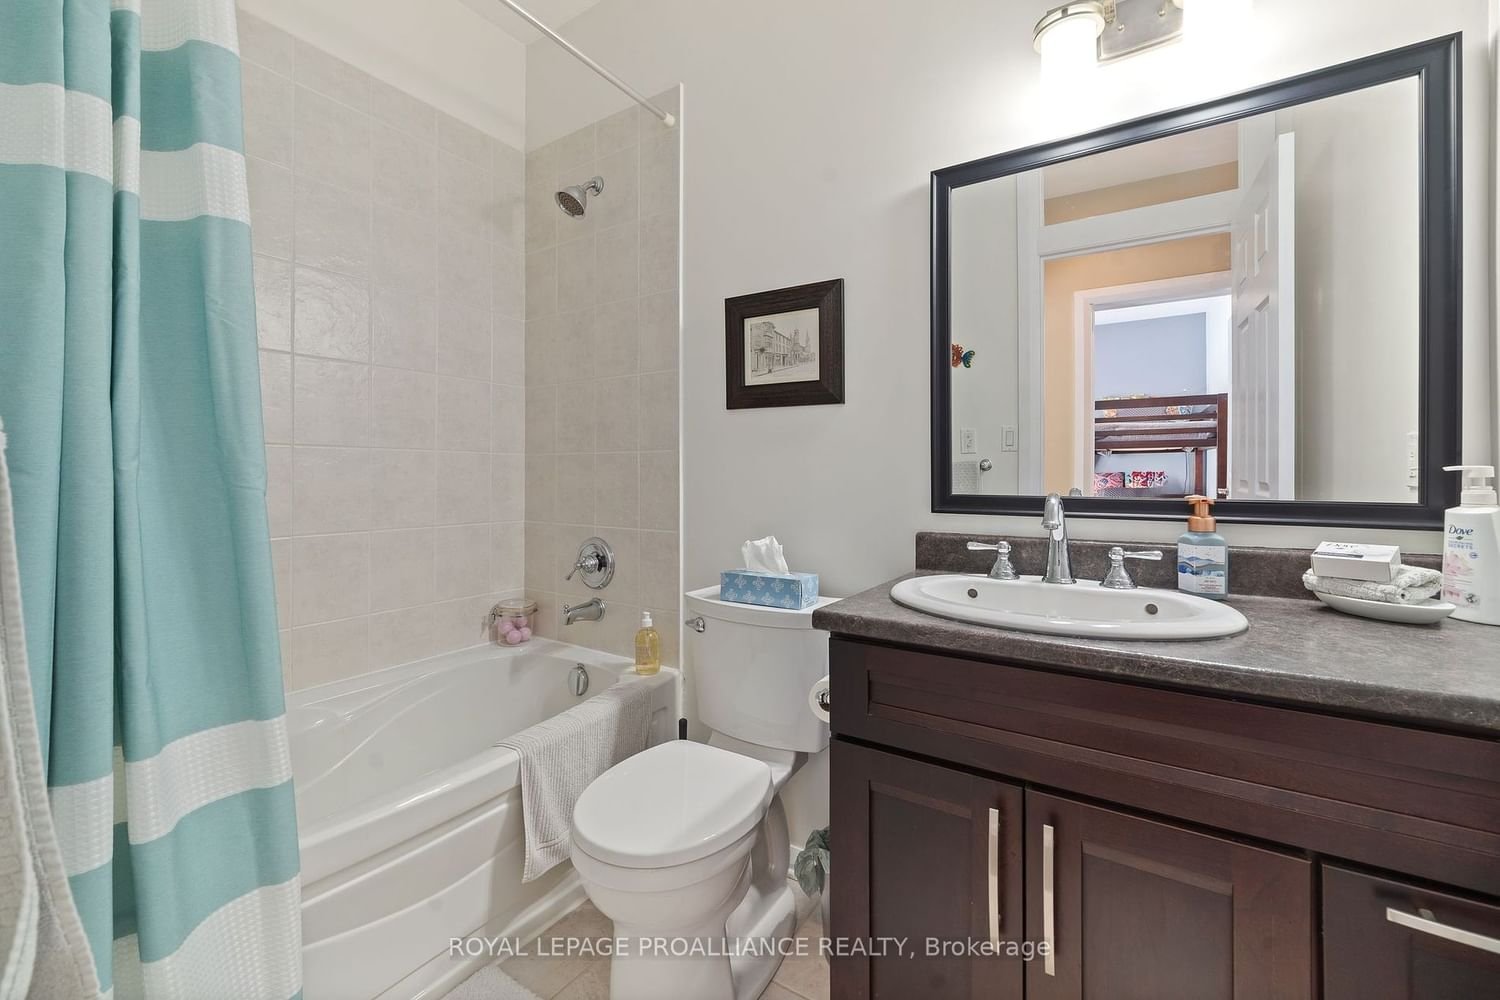
  • Bathroom

    2.44 x 1.5 ft Main level

    4 Pc Bath

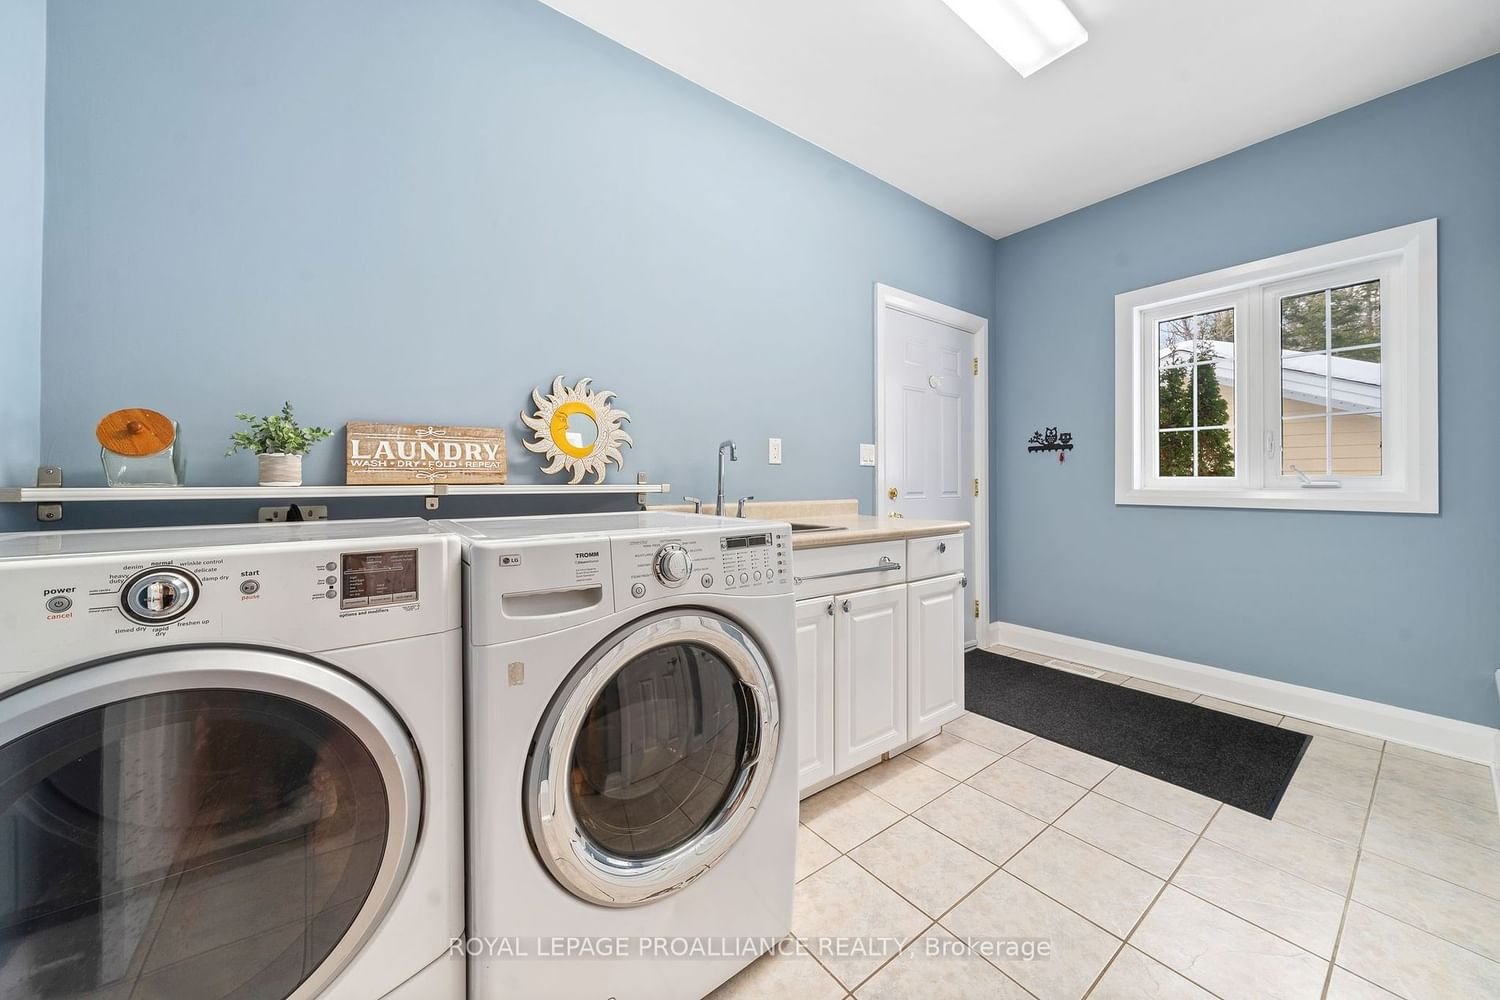
  • Laundry

    3.97 x 2.48 ft Main level

    Tile Floor, W/O To Garage

  • Bathroom

    2.18 x 0.87 ft Main level

    2 Pc Bath

Thinking of Selling?

Find Out Your Home’s Value in Today’s Market!

No Email or Signup is required to view your home estimate.

estimate your home value

Contact Manoj Kukreja

Sales Representative,
Century 21 People’s Choice Realty Inc.,
Brokerage
(647) 576 - 2100

Manoj profile avatar

Property History

Property history for 1386 North Shore Road, Plevna

This property has been sold 2 times before. Create your free account to explore sold prices, detailed property history, and more insider data.

Sign In / Register

Estimated price

Date
Price
Change
2024-04-07
$1,391,193
---

Mortgage Calculator

This data is for informational purposes only.

Mortgage Payment per month

Principal Amount

Interest

Total Payable

Amortization

Amortization

Closing Cost Calculator

This data is for informational purposes only.

Closing Cost Total for this property

Total Cash flow for purchasing this property

Down Payment(%)*
Additional information

Provincial Land Transfer Tax

Ontario Land Transfer Tax Rebate

Toronto Land Transfer Tax

Toronto Land Transfer Tax Rebate

PST on CMHC Insurance Premium

Lawyer Fees

$2,825

Government Registration Fee's

$164

Title Insurance

Closing Cost Total

Total Cash flow for purchasing this property

Provincial Land Transfer Tax

Ontario Land Transfer Tax Rebate

Toronto Land Transfer Tax

Toronto Land Transfer Tax Rebate

PST on CMHC Insurance Premium

Lawyer Fees

$2,825

Government Registarion Fee's

$164

Title Insurance

Down Payment(%)*

* A down payment of less than 20% is permitted only for first-time home buyers purchasing their principal residence. The minimum down payment required is 5% for the portion of the purchase price up to $500,000, and 10% for the portion between $500,000 and $1,500,000. For properties priced over $1,500,000, a minimum down payment of 20% is required.

Thinking of Selling?

Find Out Your Home’s Value in Today’s Market!

No Email or Signup is required to view your home estimate.

estimate your home value

Contact Manoj Kukreja

Sales Representative, Century 21 People’s Choice Realty Inc., Brokerage
(647) 576 - 2100

Manoj profile avatar

Recent Sold Listings in Frontenac North, Plevna

Popular Cities